Montecito Architectural Home Styles and Their Lasting Appeal
June 11, 2026
June 11, 2026
If you have ever driven through Montecito and wondered why the homes feel so distinct yet so connected, the answer is architecture shaped by history, landscape, and restraint. Whether you are buying, selling, or simply learning the market, it helps to understand what gives Montecito homes their lasting appeal. The styles here are not just visual labels. They influence how a property sits on the land, how it lives day to day, and how buyers often respond to it. Let’s dive in.
In Montecito, architecture is closely tied to the land. The Montecito Architectural Guidelines and Development Standards emphasize compatibility with neighborhood character, protection of views and privacy, preservation of the semi-rural setting, and keeping the natural landscape dominant.
That is one reason Montecito rarely feels uniform. Instead of one single look, you see a layered mix of homes from different eras, each shaped by gardens, hillsides, long drives, and a strong connection to outdoor space. The result is a community where design tends to feel quieter and more integrated than showy.
Montecito’s guidelines note that the area’s variety of styles adds to its visual appeal. At the same time, the existing architectural character is known more for restraint than flashiness.
For you as a buyer or seller, that matters. A home in Montecito often stands out not because it overwhelms the site, but because it feels settled into it. Scale, privacy, landscaping, and the relationship to light and views all play a major role.
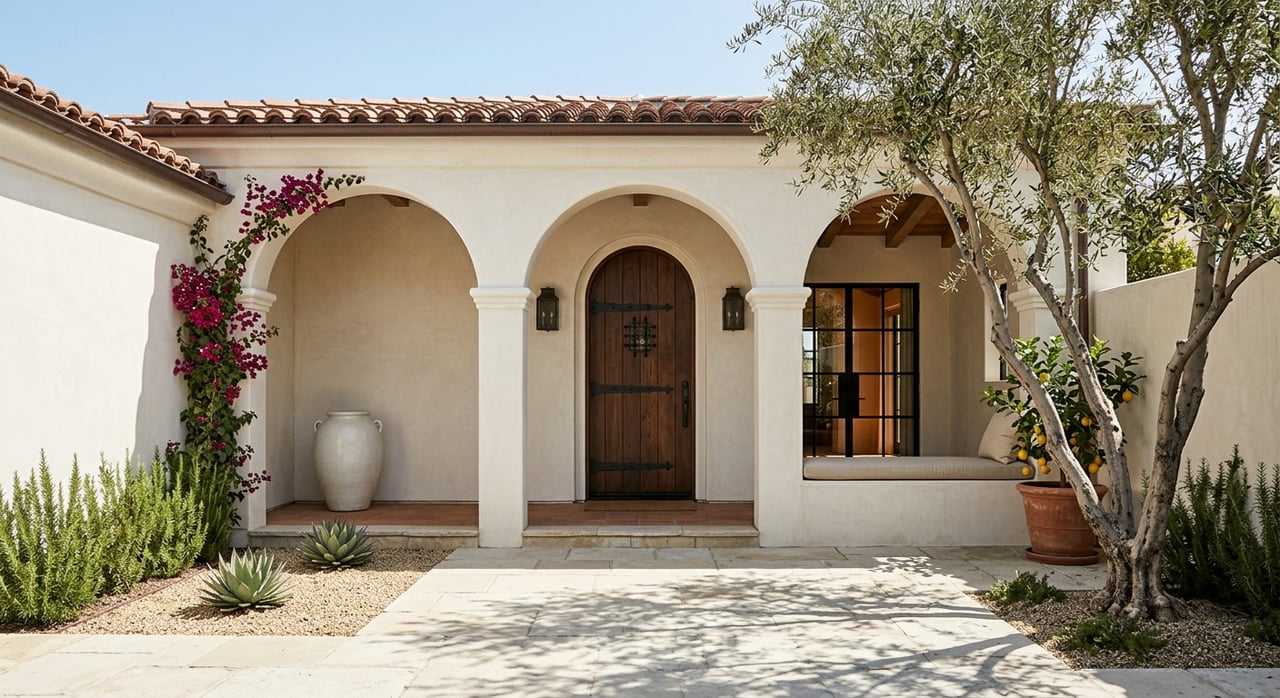
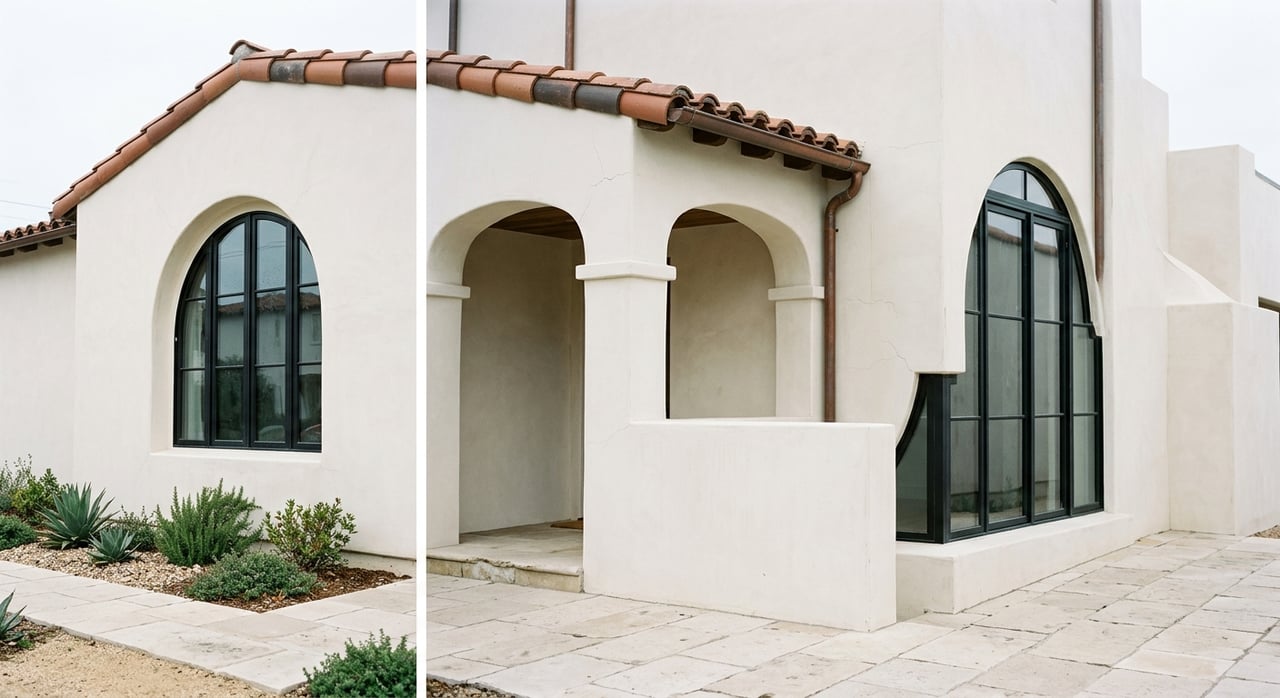
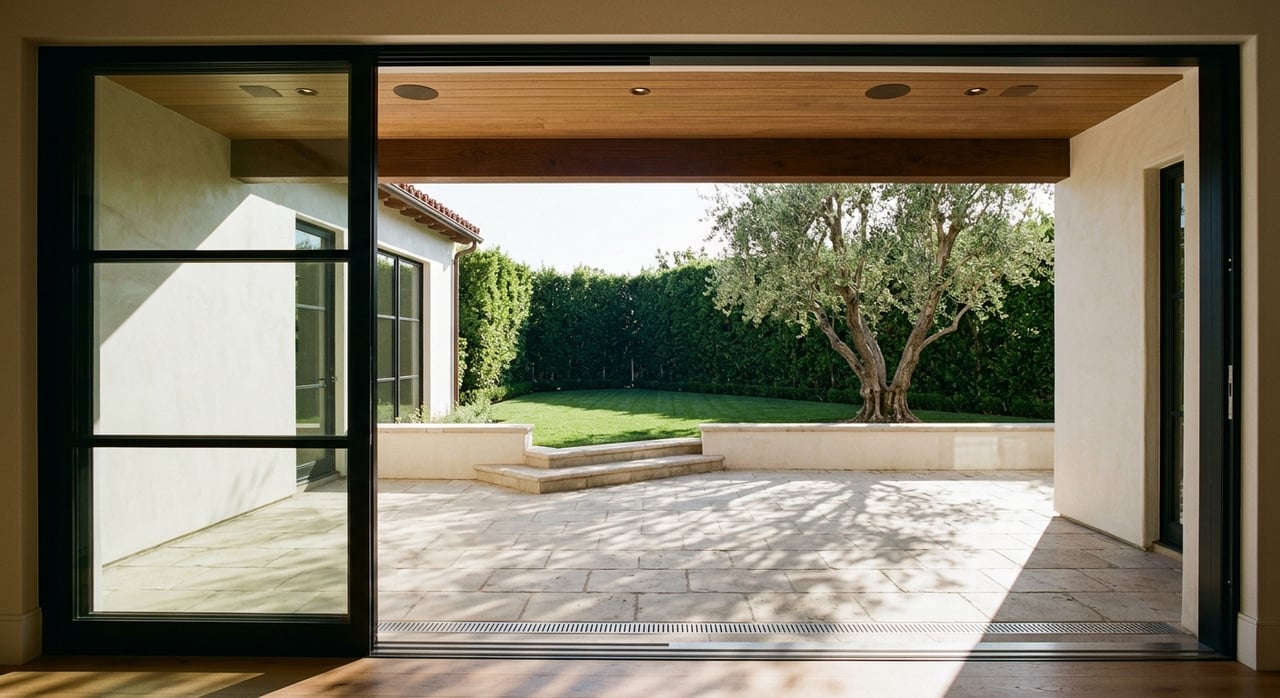
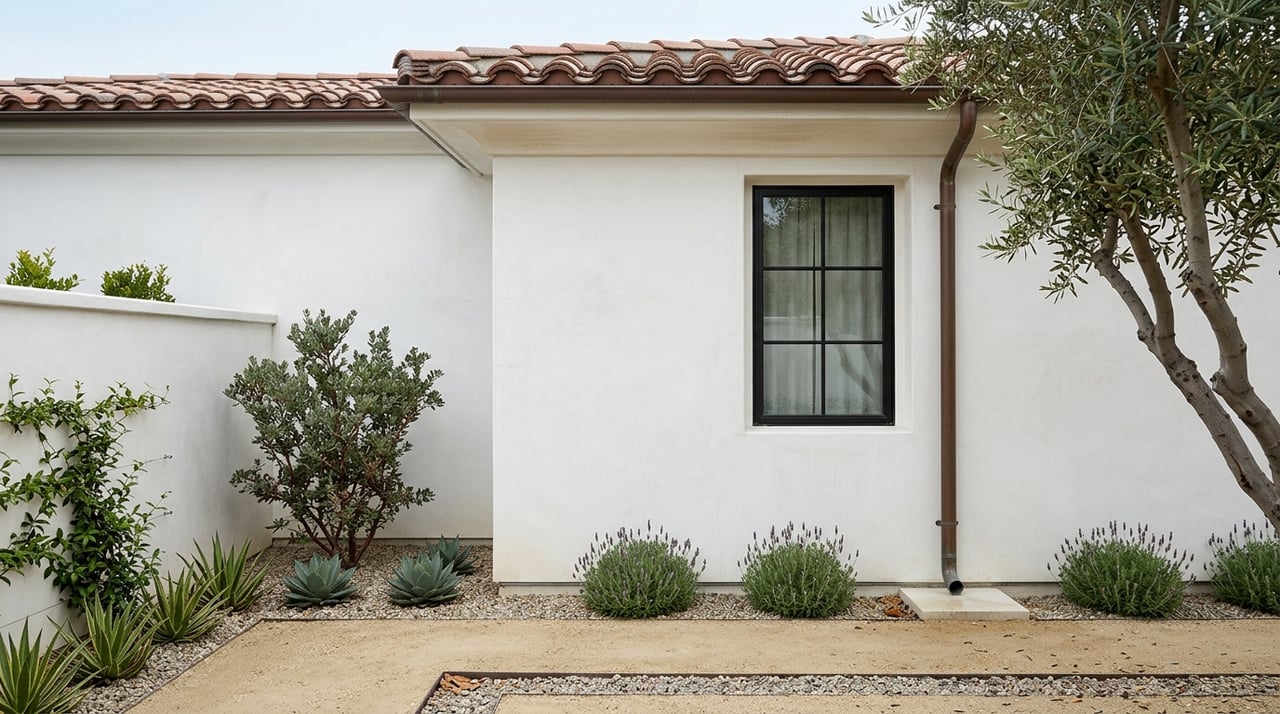
If there is one style most closely tied to Montecito’s identity, it is Spanish Colonial Revival. Local design guidance describes this style through cubic forms, smooth stucco walls, deeply recessed openings, red-tile roofs, patios, pergolas, and verandas.
This is the architectural language many people picture when they think of Montecito estates. It feels elegant but grounded, with a strong sense of enclosure, shade, and indoor-outdoor living. Rather than relying on heavy ornament, these homes often create impact through proportion, texture, and thoughtful details.
Spanish Colonial Revival homes often include features like:
If you are touring homes in Montecito, these are often the visual cues that signal a classic Santa Barbara area estate. They also help explain why many properties feel timeless even when they vary in size or layout.
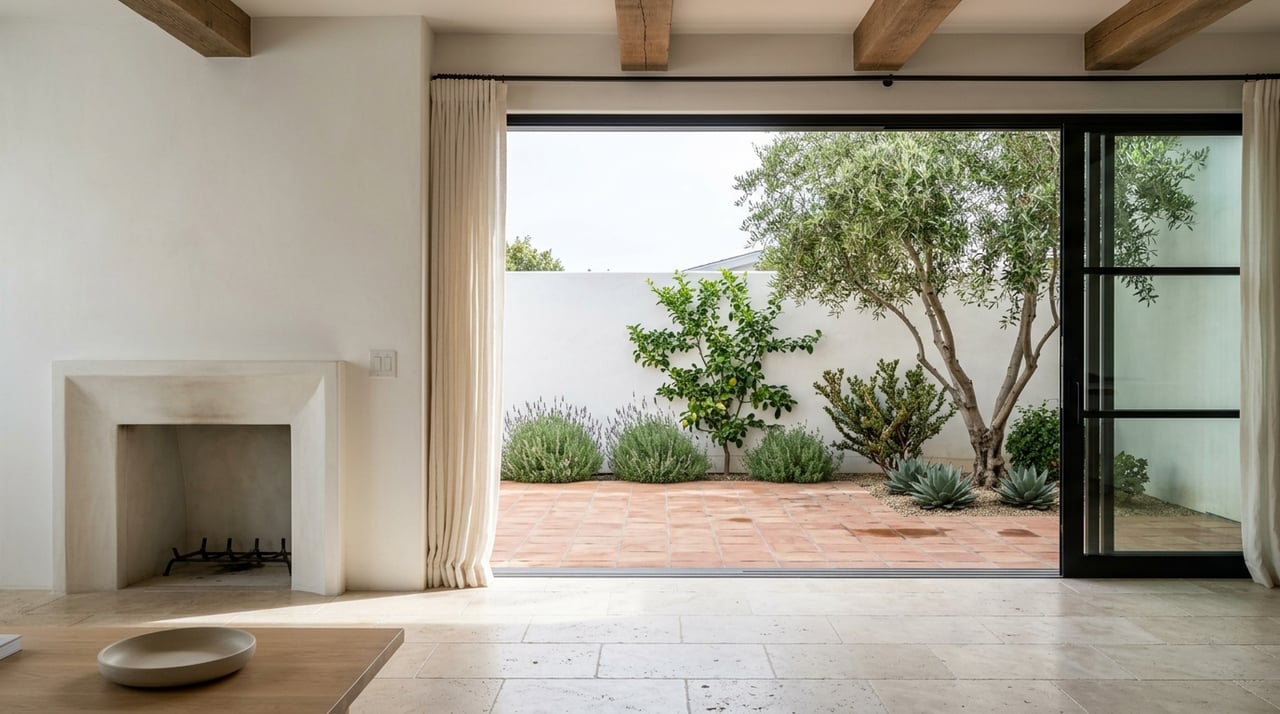
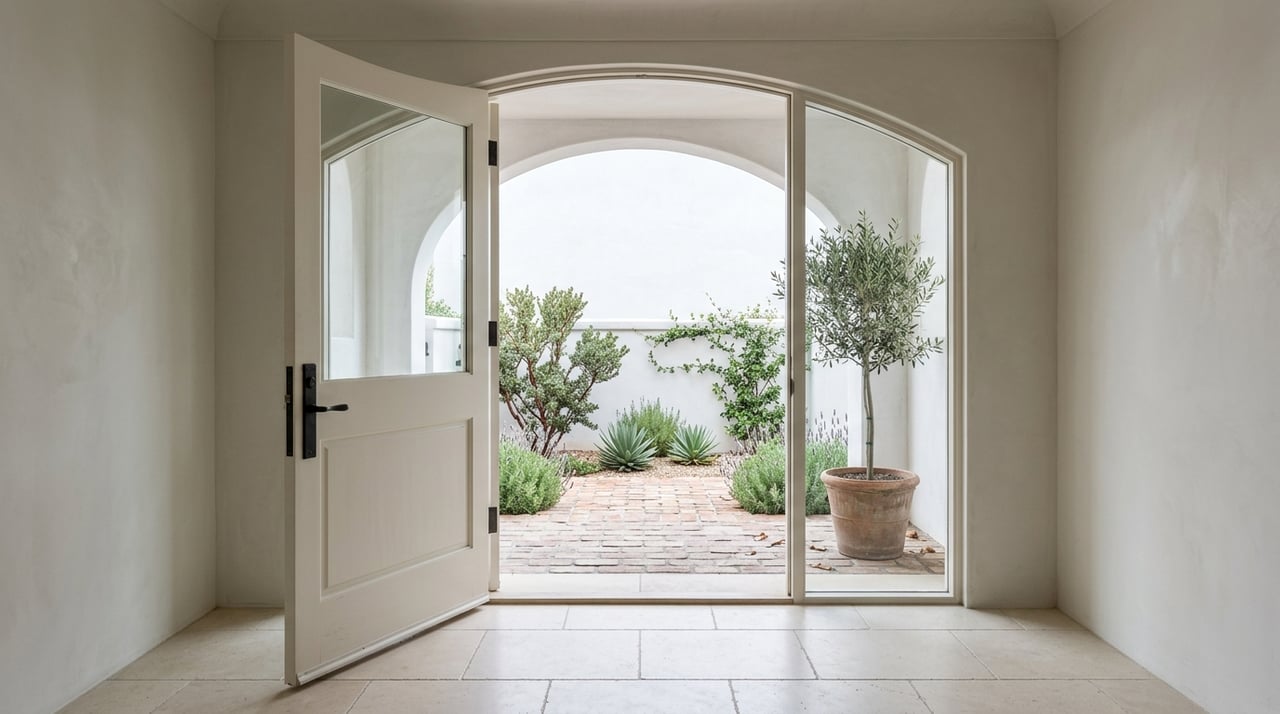
Spanish Colonial Revival works especially well in Montecito because it supports the region’s climate and lifestyle. Patios, verandas, and courtyards create usable outdoor space, while thick-looking walls and recessed openings give homes a sense of shelter and calm.
Just as important, the style aligns with Montecito’s larger design priorities. It tends to sit comfortably within gardens and natural surroundings, rather than competing with them.
In Montecito, Mediterranean Revival and Spanish Colonial Revival often overlap. Locally, many homes are best understood as part of a broader Santa Barbara style rather than as strict textbook examples of one category.
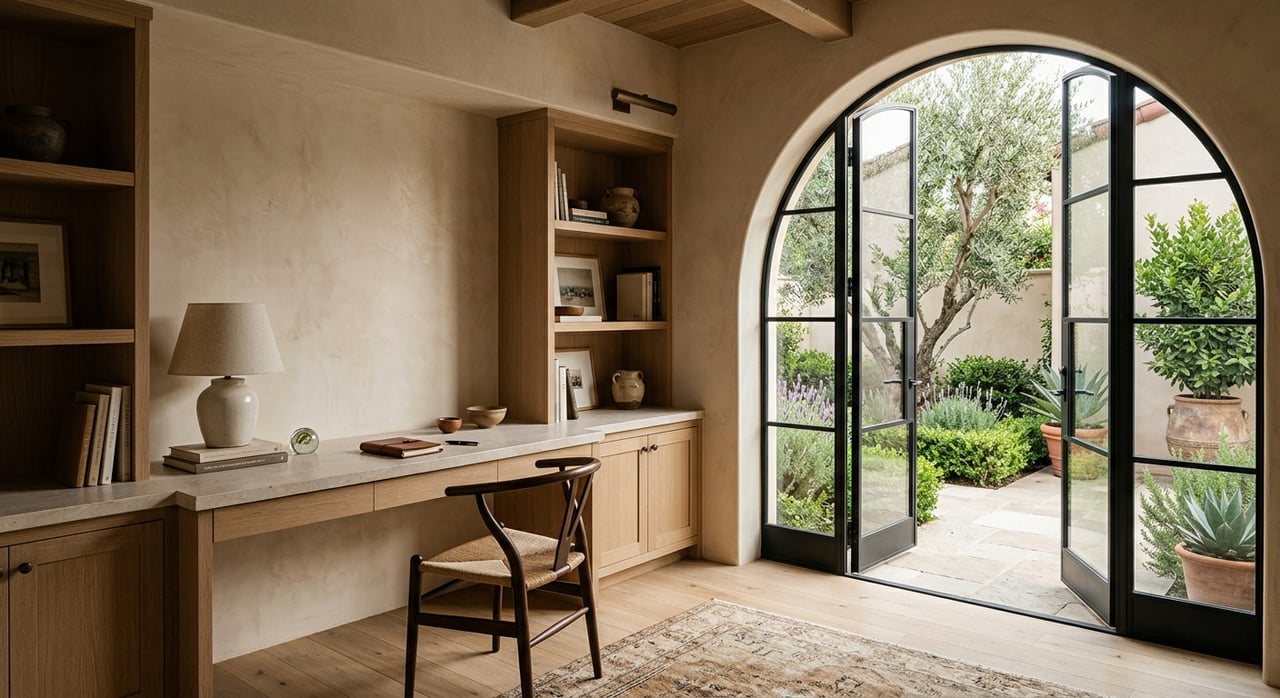
That broader regional language includes white walls, arched openings, red tile, wrought iron, and a strong focus on outdoor living and views. So if you hear a home described as Mediterranean, Spanish, or Santa Barbara style, there is often meaningful visual overlap.
For you as a buyer, it helps to think less about perfect labels and more about how the home actually lives. Does it connect well to terraces or gardens? Does it frame views in a natural way? Does the architecture feel consistent with the site?
For sellers, this is also useful when positioning a property. A home does not need to fit neatly into one category to have a strong architectural identity. In Montecito, authenticity and cohesion usually matter more than strict classification.
Montecito’s architectural story starts before the revival styles. The area’s roots trace back to Spanish and Mexican land grants and to Old Spanish Town, Montecito’s first residential settlement.
The Montecito Association notes that three original adobes from Spanish days still remain as important links to the past. These early adobe and California vernacular buildings form the historical foundation beneath the later Spanish-inspired homes that came to define the area.
Even if you are not buying an original adobe, this early building tradition still matters. It helps explain why later revival styles feel so natural here. The Spanish Colonial look did not appear out of nowhere. It grew from an older local pattern of building tied to climate, materials, and place.
That historical continuity is part of what gives Montecito its architectural depth. The community reads as a landscape of overlapping eras rather than a one-style destination.
While Spanish-influenced homes often get the most attention, Craftsman is another important historic style in Montecito. This style became popular in the early 1900s and emphasized simplicity, natural materials, and hand-crafted detail.
According to Santa Barbara’s official style guidance, Craftsman homes are marked by low-sloped roofs, wide eaves, exposed rafters, tapered porch columns, wood siding, and sandstone detailing. In Montecito, these homes can feel less formal than a grand estate but deeply appealing in their own right.
If a home feels tactile, grounded, and closely connected to natural materials, Craftsman influence may be part of what you are sensing. These properties often create warmth through wood, stone, and visible craftsmanship instead of relying on dramatic symmetry or grand entry sequences.
For some buyers, that softer and more approachable feeling is exactly the draw. It offers a different expression of Montecito living while still fitting the area’s landscape-first character.
Montecito also has a meaningful place in mid-century modern architectural history. Regional work from the mid-twentieth century helped establish Santa Barbara County as part of that broader modern design story.
In Montecito, this style is represented by homes with stronger indoor-outdoor flow, lighter forms, and close integration with the landscape. A well-known local example is the Erving House, a 1950 modernist estate associated with Lutah Maria Riggs and Thomas Church.
Mid-century modern homes in Montecito often feel more open and sculptural than earlier revival properties. You may notice cleaner lines, broader expanses of glass, lower profiles, and a stronger visual relationship between interior rooms and the surrounding site.
Even though the look is different, the best examples still align with the same local values. They respond to light, garden, privacy, and topography in a very intentional way.
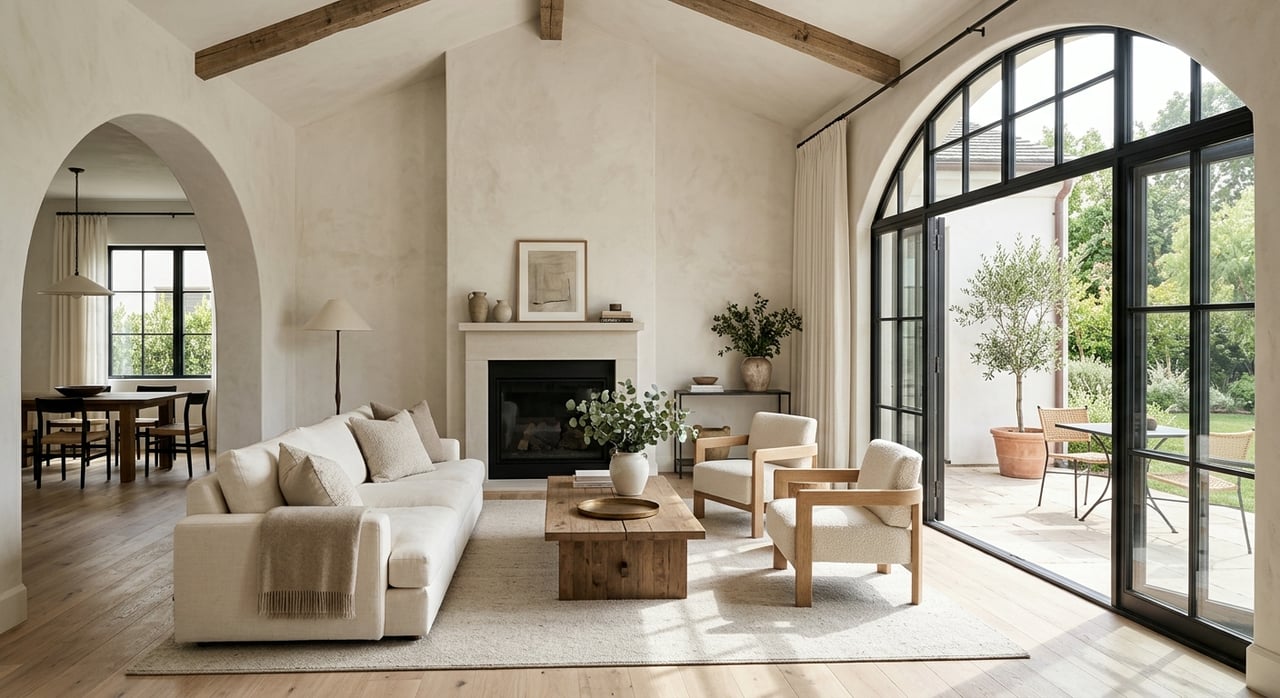
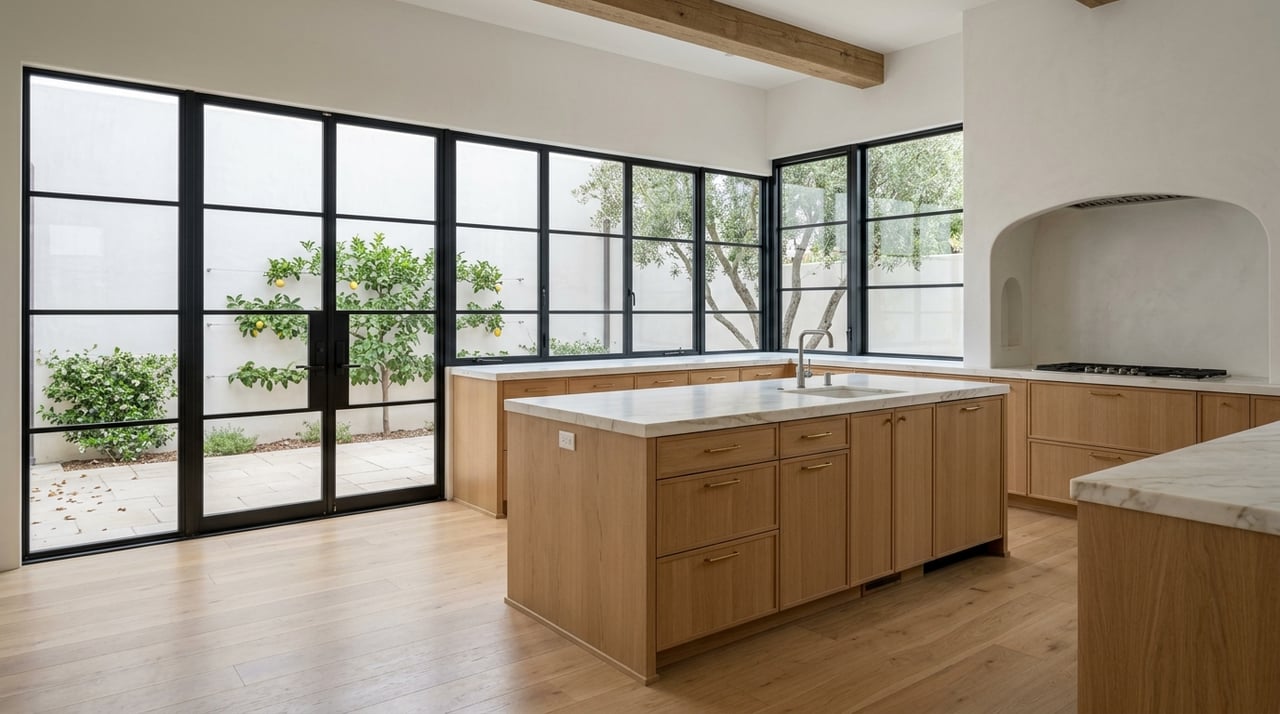
Montecito is not frozen in the past. Contemporary coastal and custom modern homes continue to shape the market, often with an emphasis on openness, natural light, and site sensitivity.
Importantly, Montecito’s architectural guidelines allow innovation and diversity as long as a project remains compatible with community character. That means newer homes can feel fresh and modern while still respecting the larger setting.
Today’s contemporary homes often focus on:
In other words, newer design in Montecito usually works best when it feels quiet and landscape-aware. The architecture may be modern, but the values behind it are very local.
Although Montecito includes several architectural traditions, the homes often share recognizable traits. Across styles, the relationship to the land matters as much as the façade.
County guidelines stress blending architecture with landscaping, minimizing visual impact, preserving privacy, and keeping the natural landscape dominant. In practical terms, that often leads to homes that feel tucked into the site rather than imposed on it.
You will often see features such as:
These elements show up in different ways depending on the style. A Spanish estate, a Craftsman home, and a contemporary residence may look very different, but all can reflect Montecito’s preference for privacy, outdoor living, and natural integration.
Architectural style in Montecito is not just about appearance. It can affect how a home functions, what kind of maintenance it may require, and how flexible future updates may be.
The county’s guidelines tie design to scale, privacy, views, and compatibility with the setting. Historic structures also receive special consideration so additions do not compromise the original design. That can be important if you are evaluating renovation plans or long-term potential.
When you tour a home, it helps to ask a few practical questions:
These questions can help you separate a home that is simply attractive from one that is truly well resolved.
If you are preparing to sell, a home’s architectural identity can help guide presentation and pricing strategy. Buyers in Montecito often respond strongly to design coherence, original detail, and the overall relationship between house and landscape.
That does not mean every home needs a grand pedigree. It means the property should be positioned with clarity. Knowing whether your home reads as classic Spanish, warm Craftsman, mid-century modern, or quiet contemporary can help shape the right story for the market.
One of the most compelling things about Montecito is that it does not rely on a single architectural formula. Its appeal comes from balance: adobe roots, iconic Spanish and Mediterranean estates, textured Craftsman homes, and a continuing stream of modern and contemporary residences.
What ties them together is not sameness. It is a shared respect for land, privacy, views, and a more restrained expression of luxury. If you understand that balance, you are better prepared to recognize which homes truly fit your goals and why they resonate in this market.
If you are thinking about buying or selling a home in Montecito, it helps to evaluate architecture with both emotion and strategy in mind. For tailored guidance on style, positioning, and property value in the local market, connect with Marisa Garber.
Stay up to date on the latest real estate trends.
Marisa Garber delivers a sophisticated real estate experience rooted in local expertise, thoughtful strategy, and personalized service—guiding clients through Montecito’s market with confidence and ease.